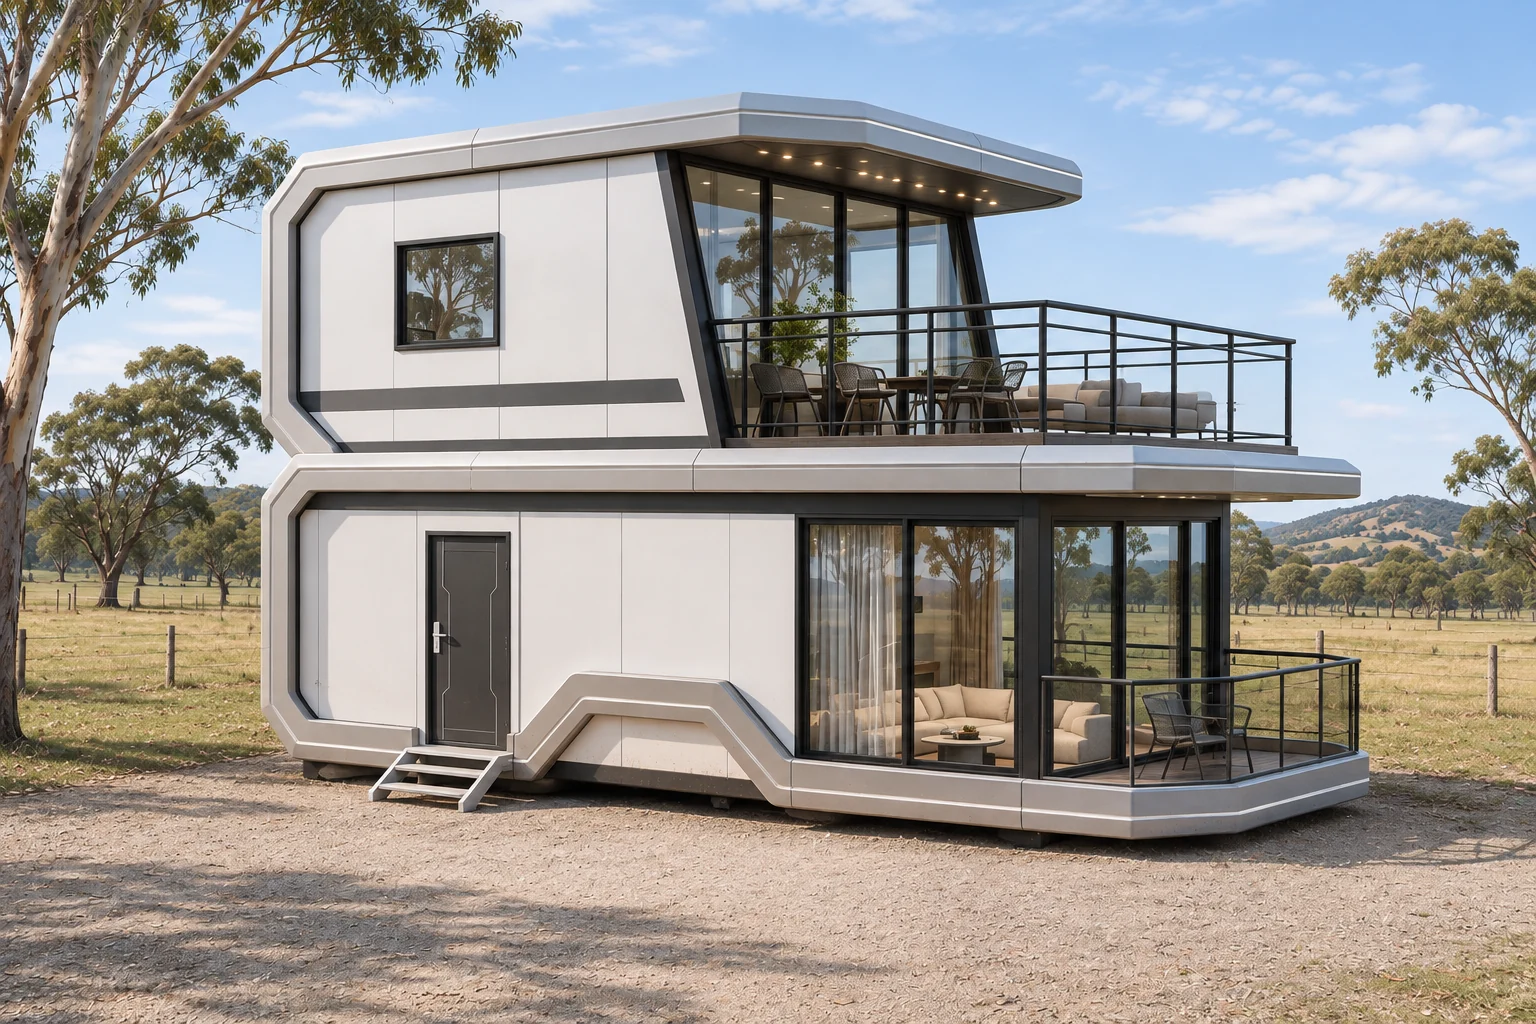
Capsule · Two storeys
Two-Storey Capsule, 1 Bedroom
Two-level capsule with a bedroom, living area and balcony, for two people.
- Bedrooms
- 1
- Bathrooms
- To confirm
- Size
- 33.25 m² footprint
From a one-bedroom cabin to a six-bedroom two-storey house. See the specs, then ask for a quote for your site.
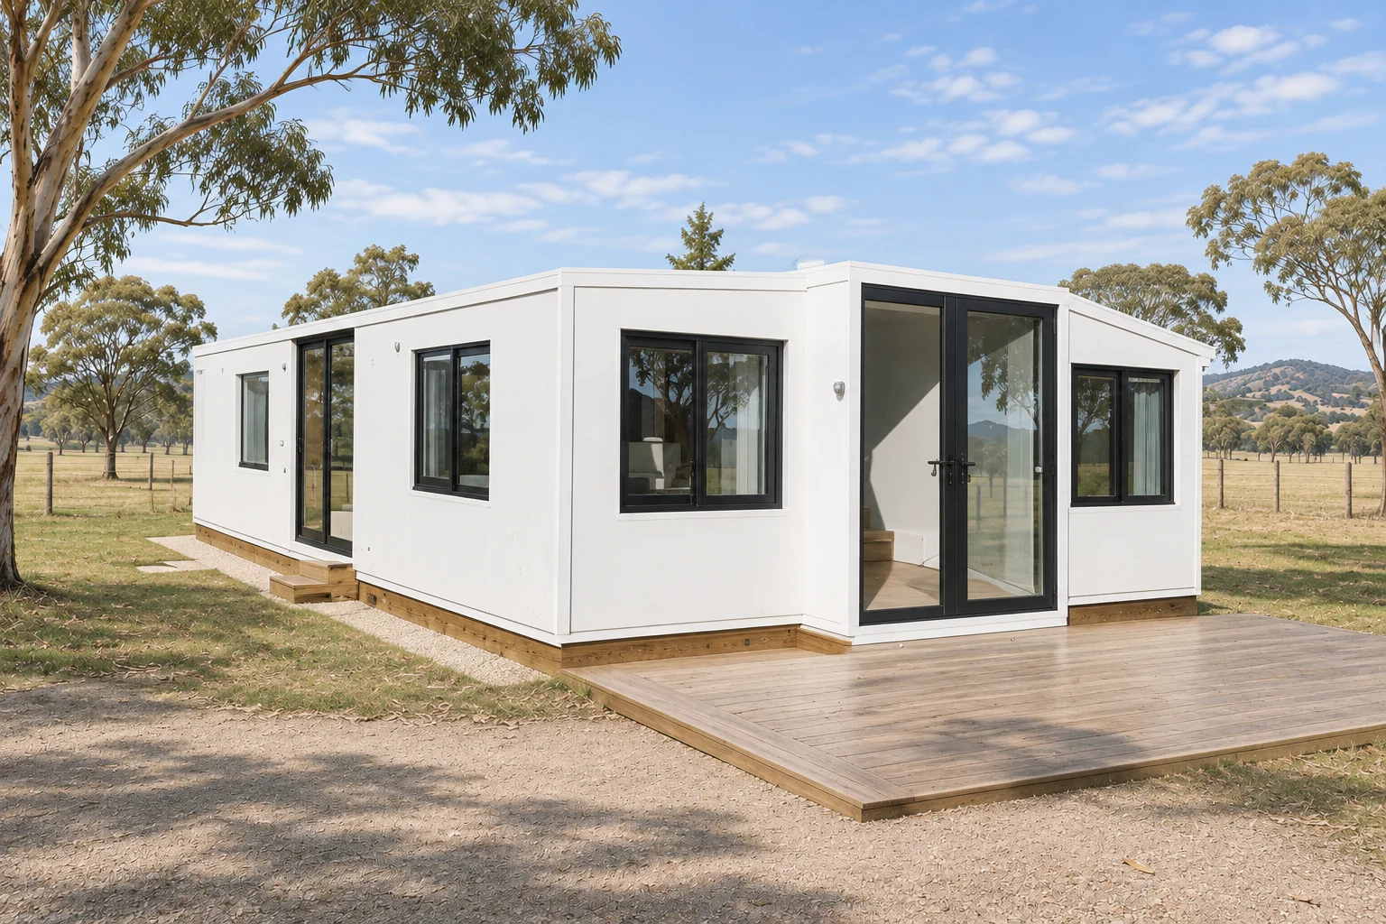
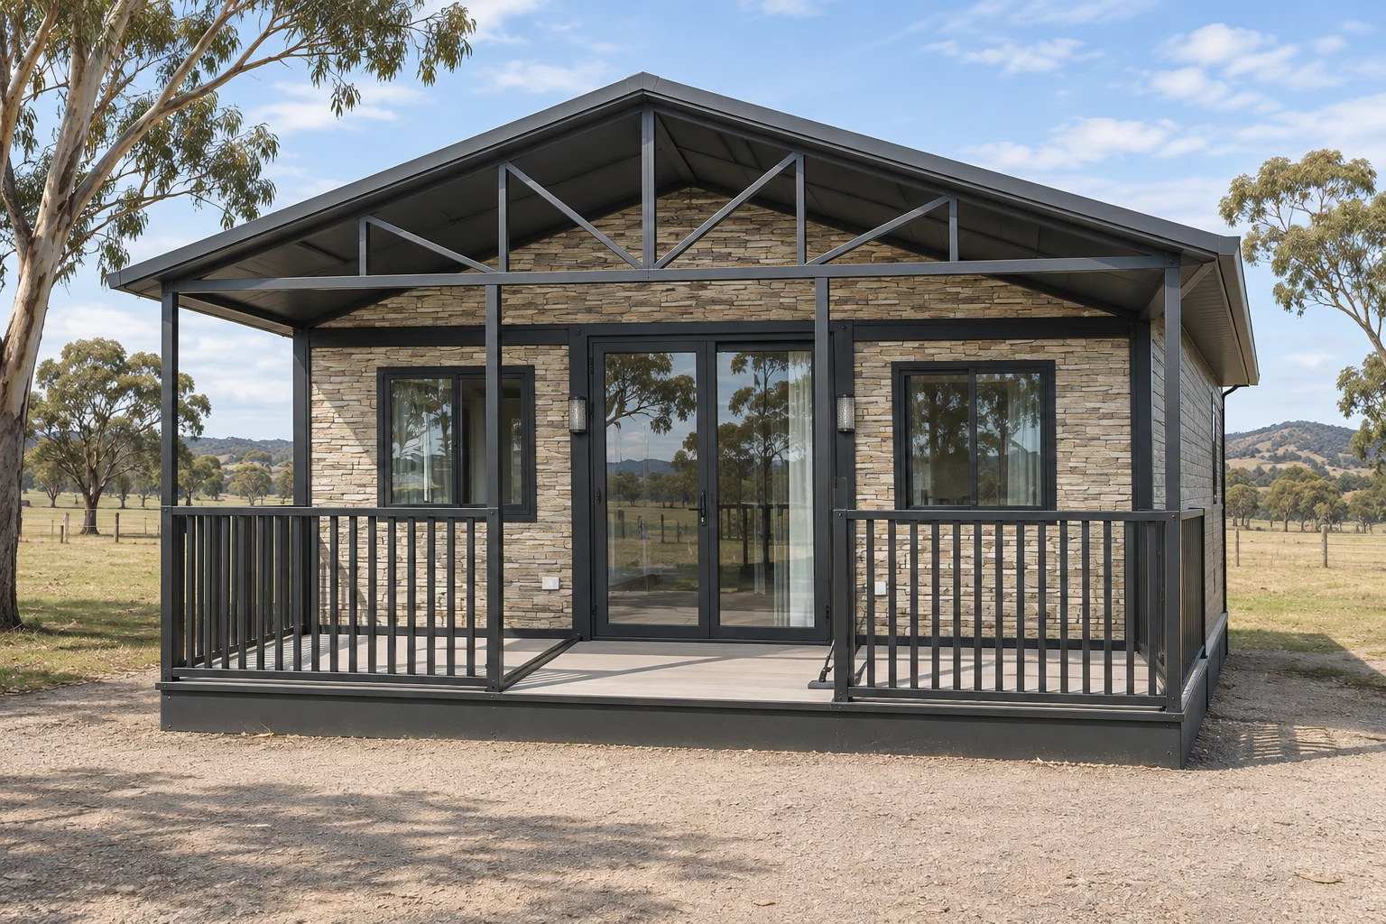
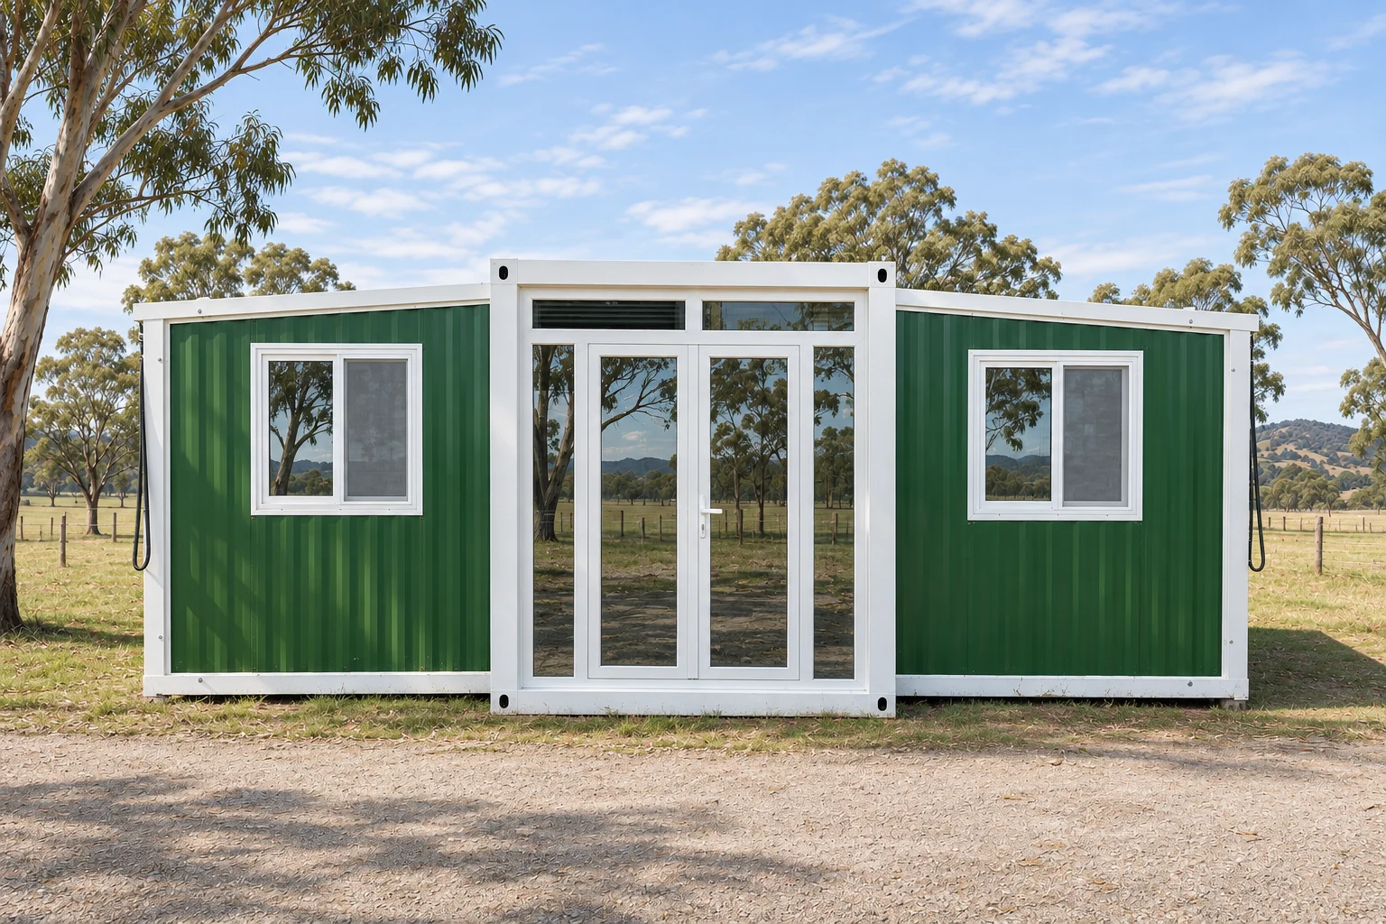
A modular house is made in sections away from your site, then transported and put together at your place. An expandable house travels folded, close to shipping-container size, and opens out on site for more room. “20ft” and “40ft” describe the module, roughly 6 m or 12 m long.
People look at these for extra accommodation for family, a home on acreage or a regional block, or a smaller place to live. No prices are listed because each quote depends on your site.
Showing 13 of 13 houses
Eight models with different materials and layouts. Check each one, as specs vary.
Capsule · Two storeys
Two-level capsule with a bedroom, living area and balcony, for two people.
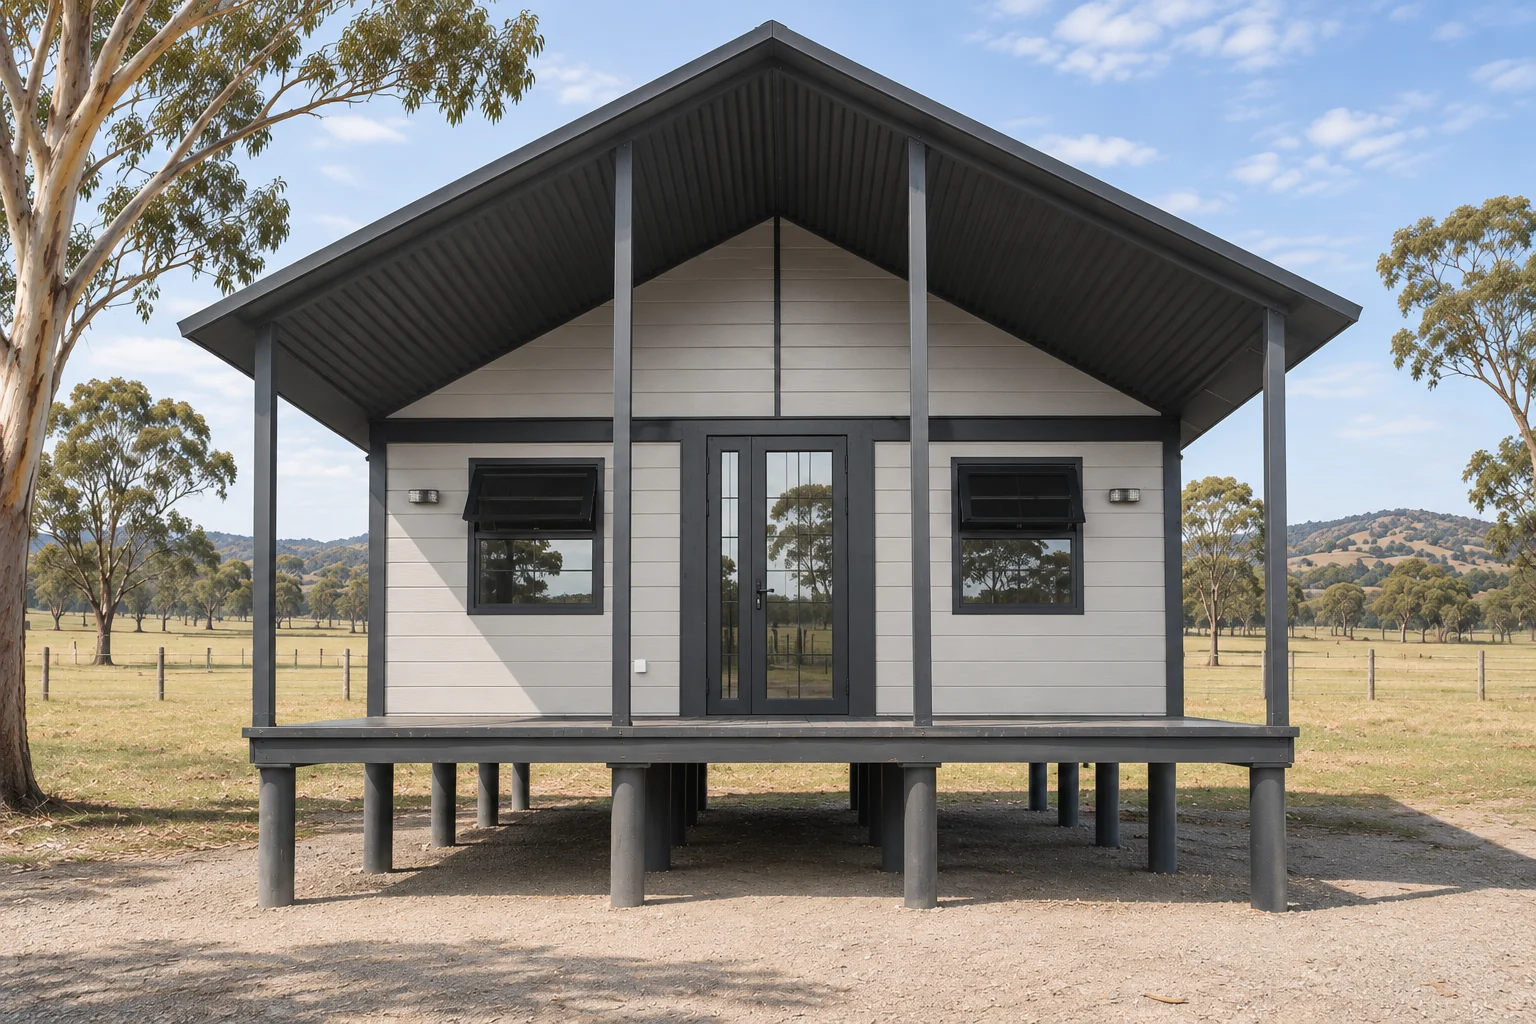
Expandable · One level
One-level cabin with a 2.2 m terrace and a gable roof. No kitchen furniture.
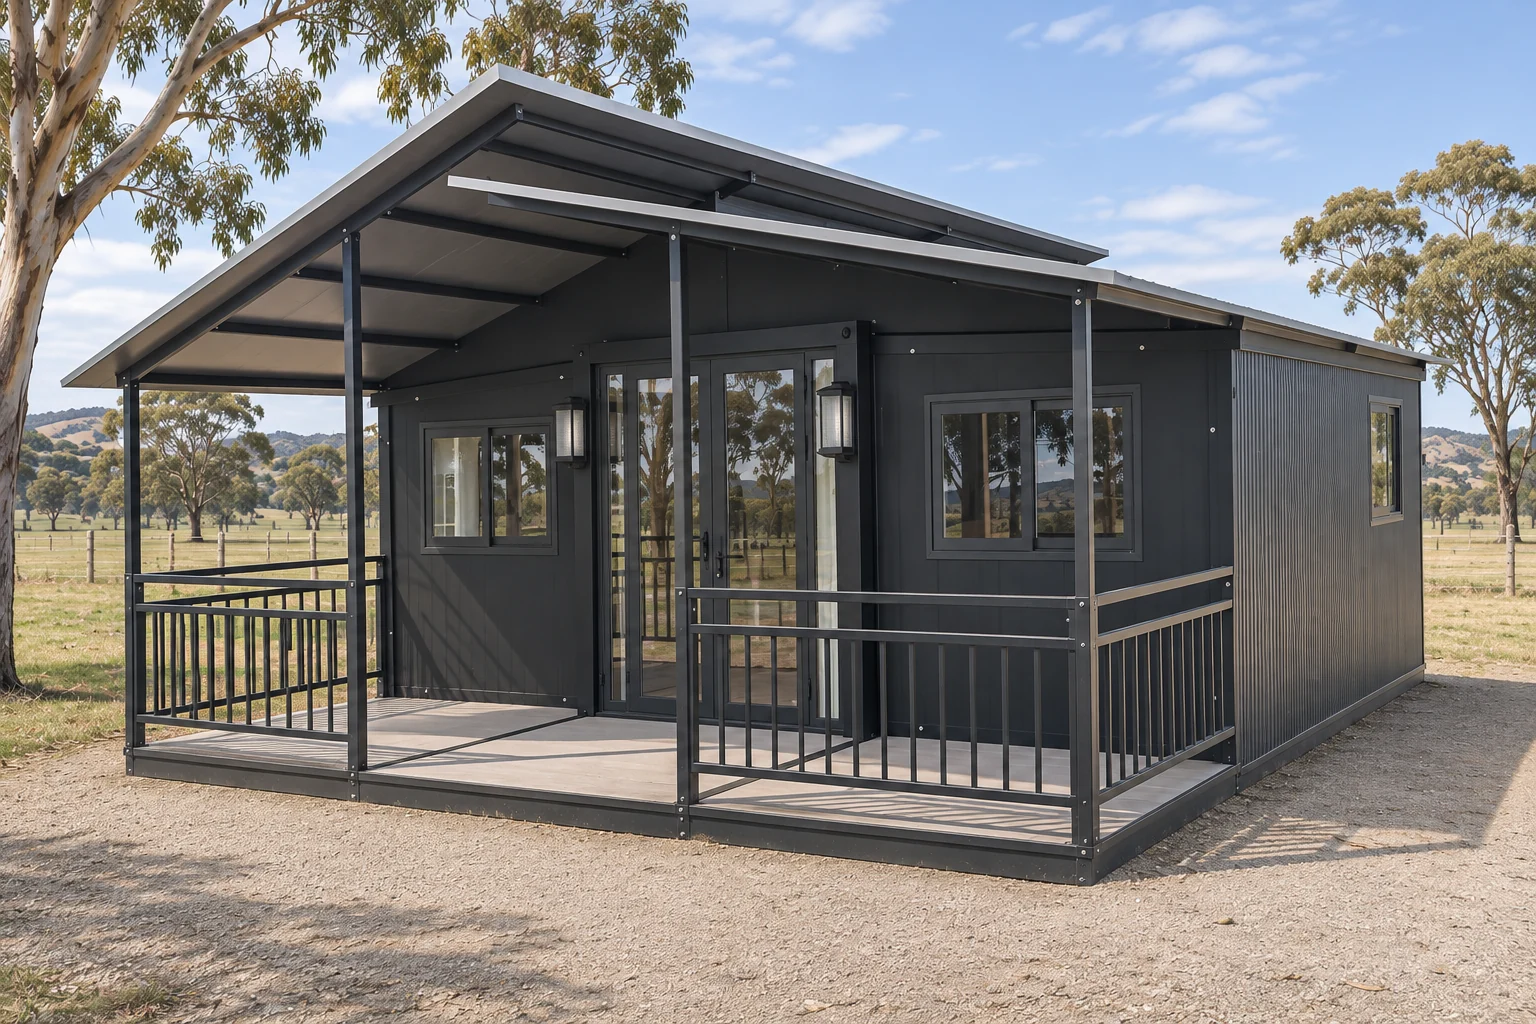
Expandable · One level
One-level home with an L-shaped kitchen, a 2 m terrace with railing and an awning.
Expandable · One level
One-level home with a gable front and canopy. Kitchen connections only, no cabinets.
Expandable · One level
Larger one-level module with PU insulation and electric underfloor heating. Cladding, terrace, stairs and pitched roof not included.
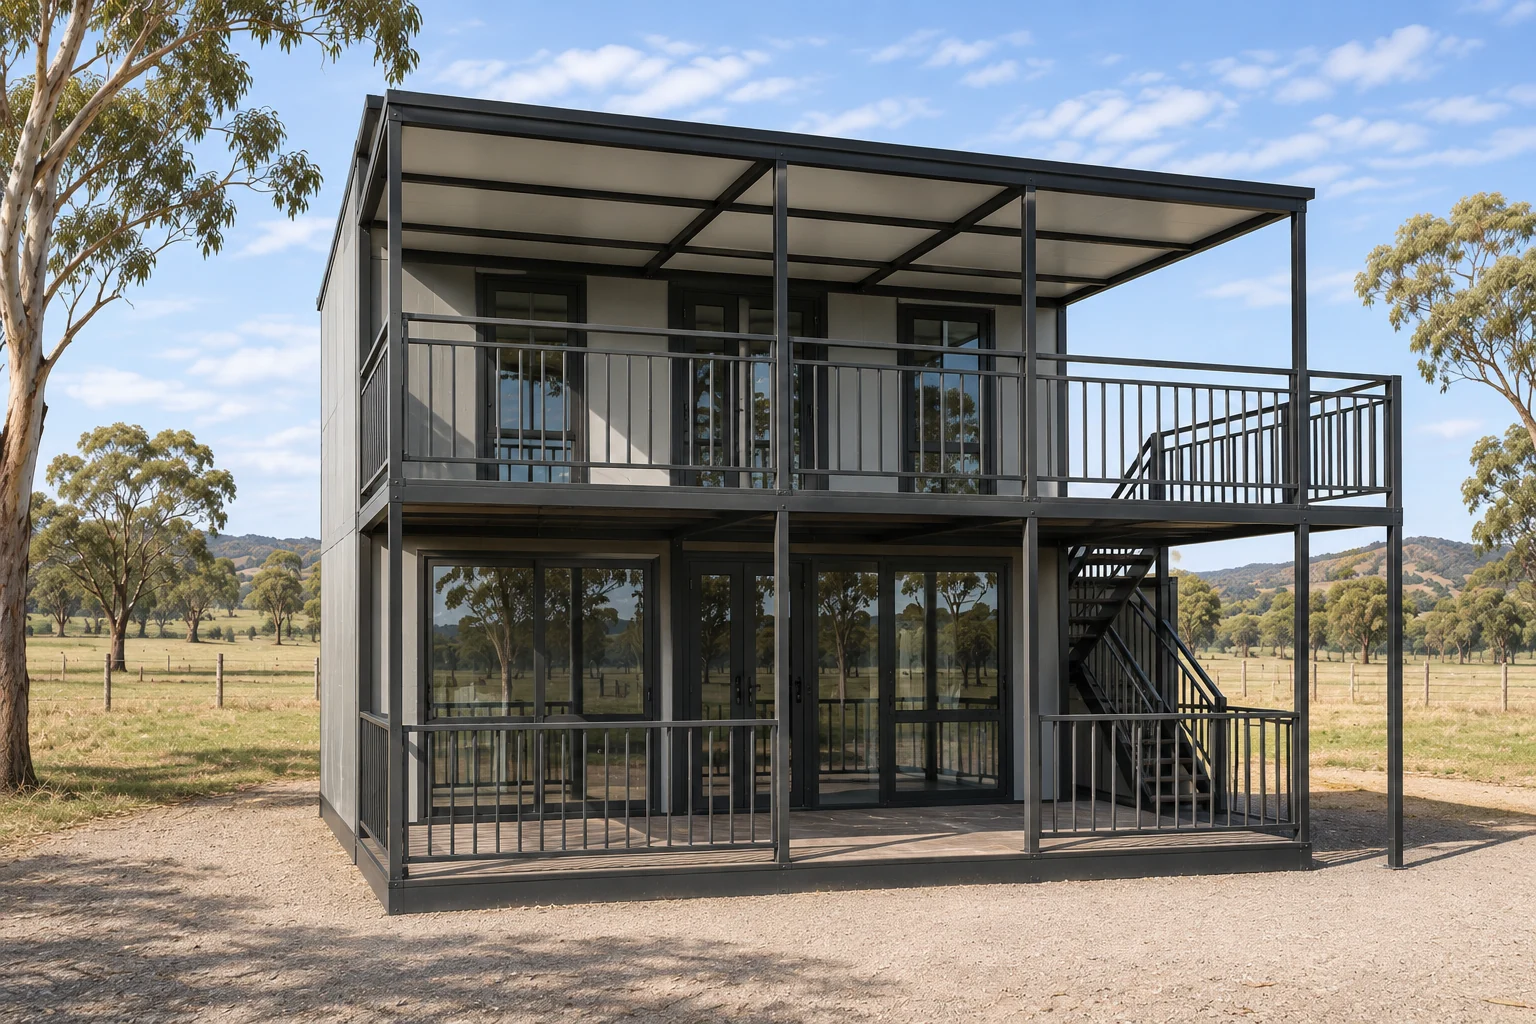
Expandable · Two storeys
Two levels with a terrace, spiral stair inside and electric underfloor heating.
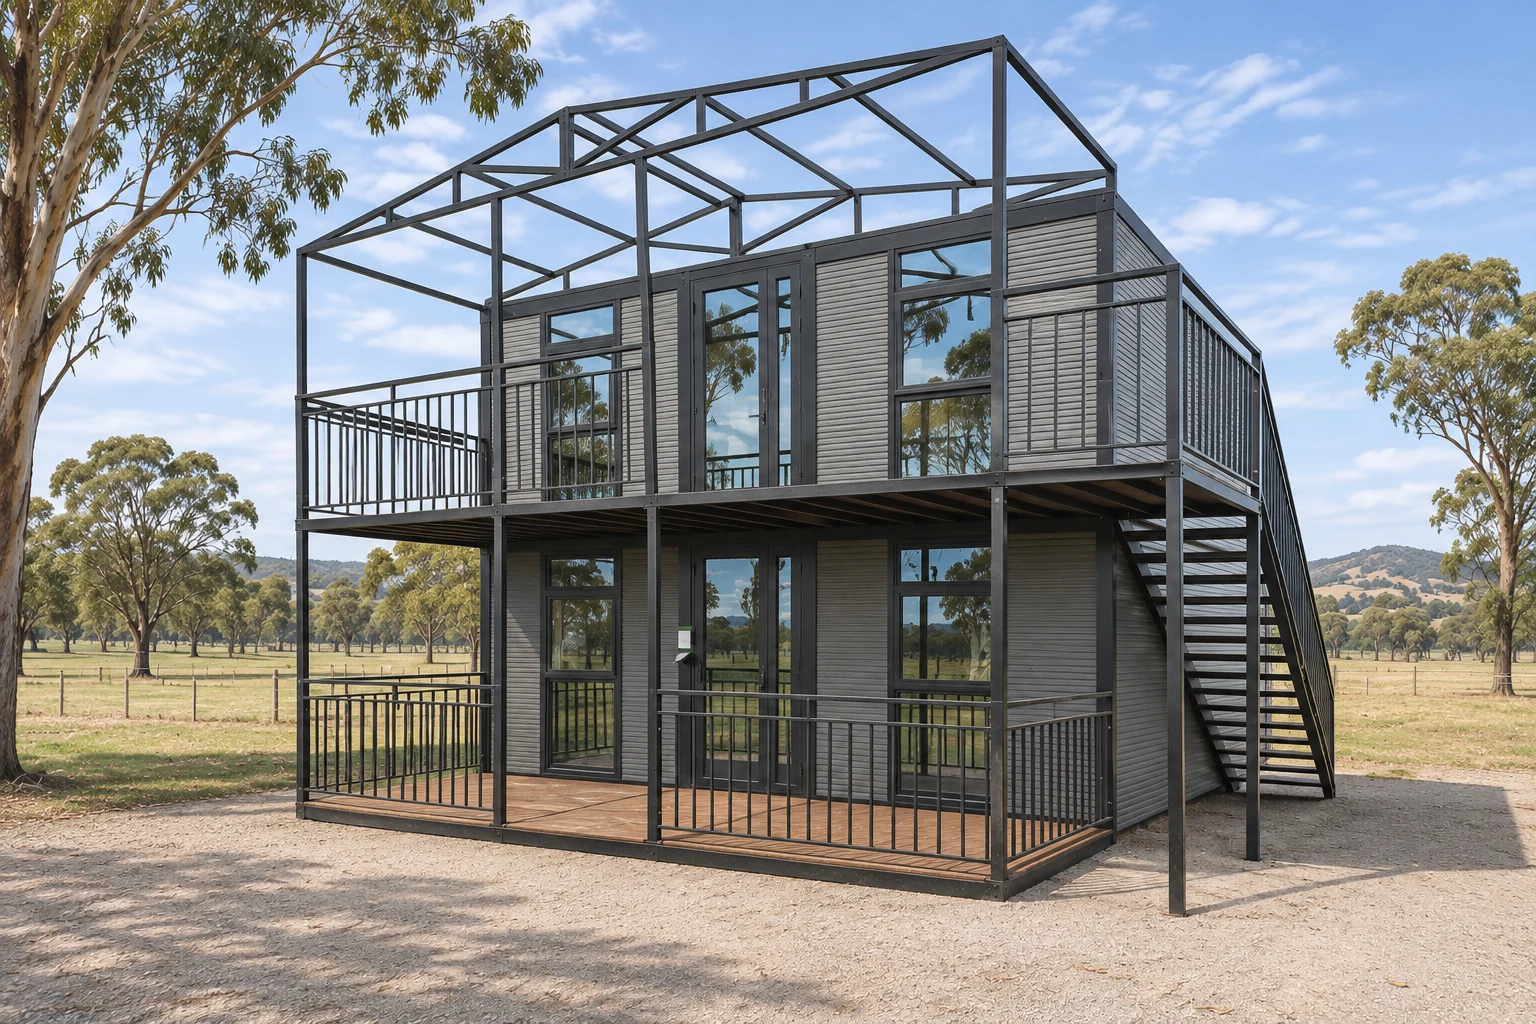
Expandable · Two storeys
Two levels with two L-shaped kitchens, external stairs, terrace and gable roof.
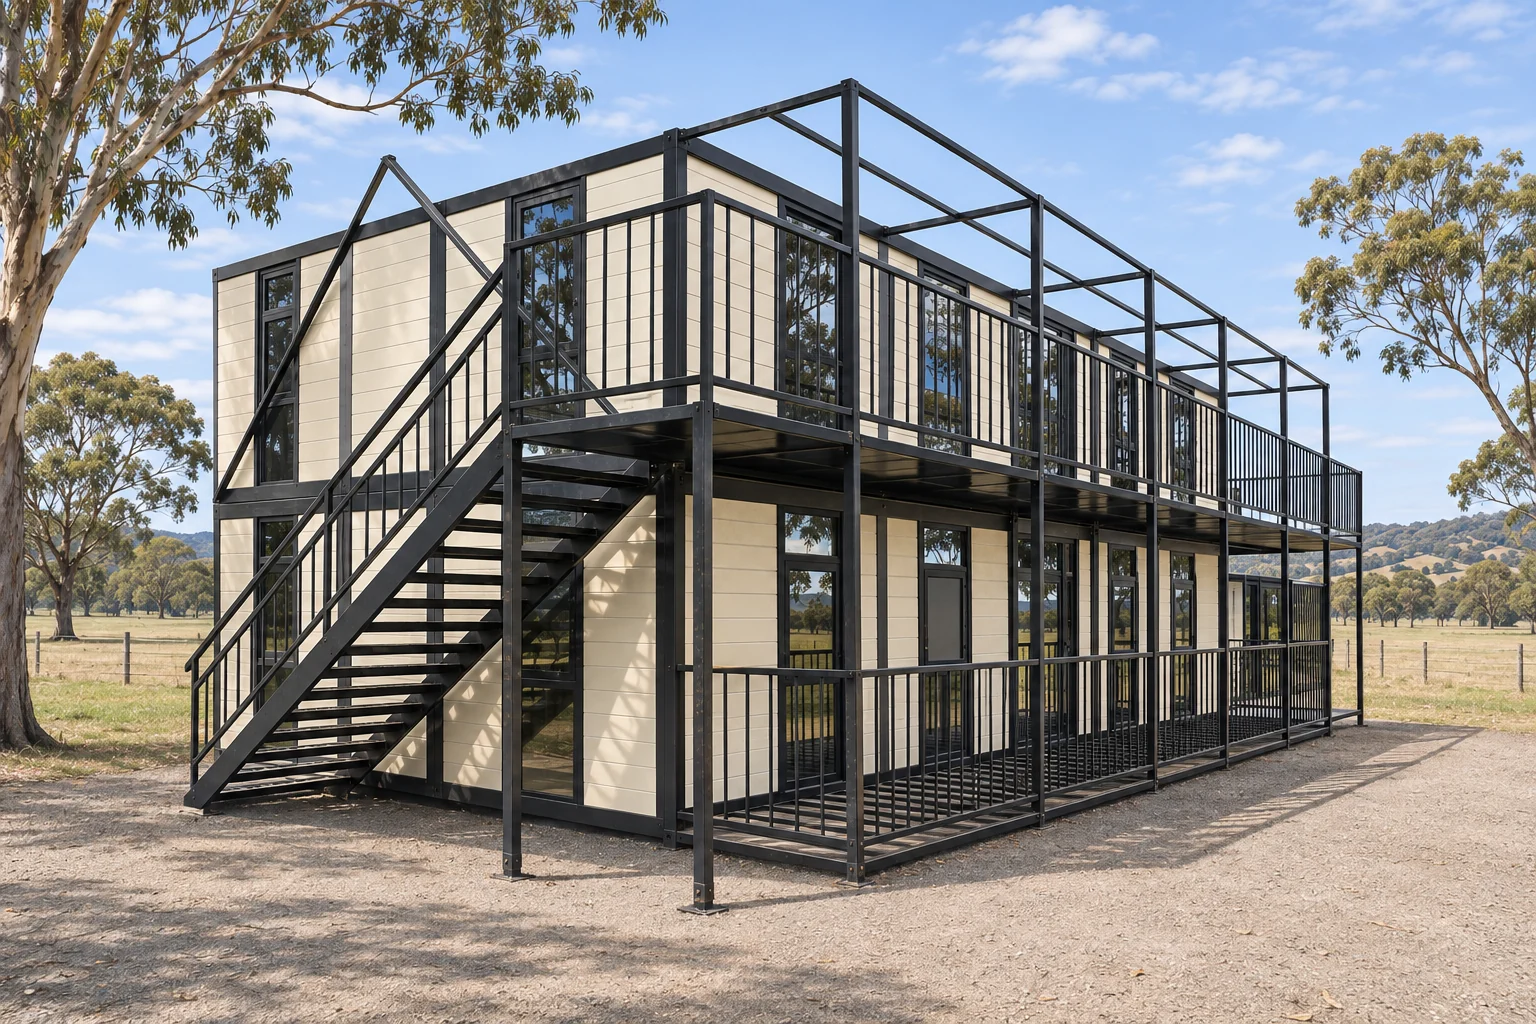
Expandable · Two storeys
The largest listing, built from two 40ft modules. The complete house configuration is still to be confirmed.
Five set configurations. Each has 100 mm PU walls and roof, thicker floor insulation, triple glazing and a raised 2.7 m internal height.
Expandable · One level
One level, 3 m high, with one kitchen and a raised 2.7 m internal height.
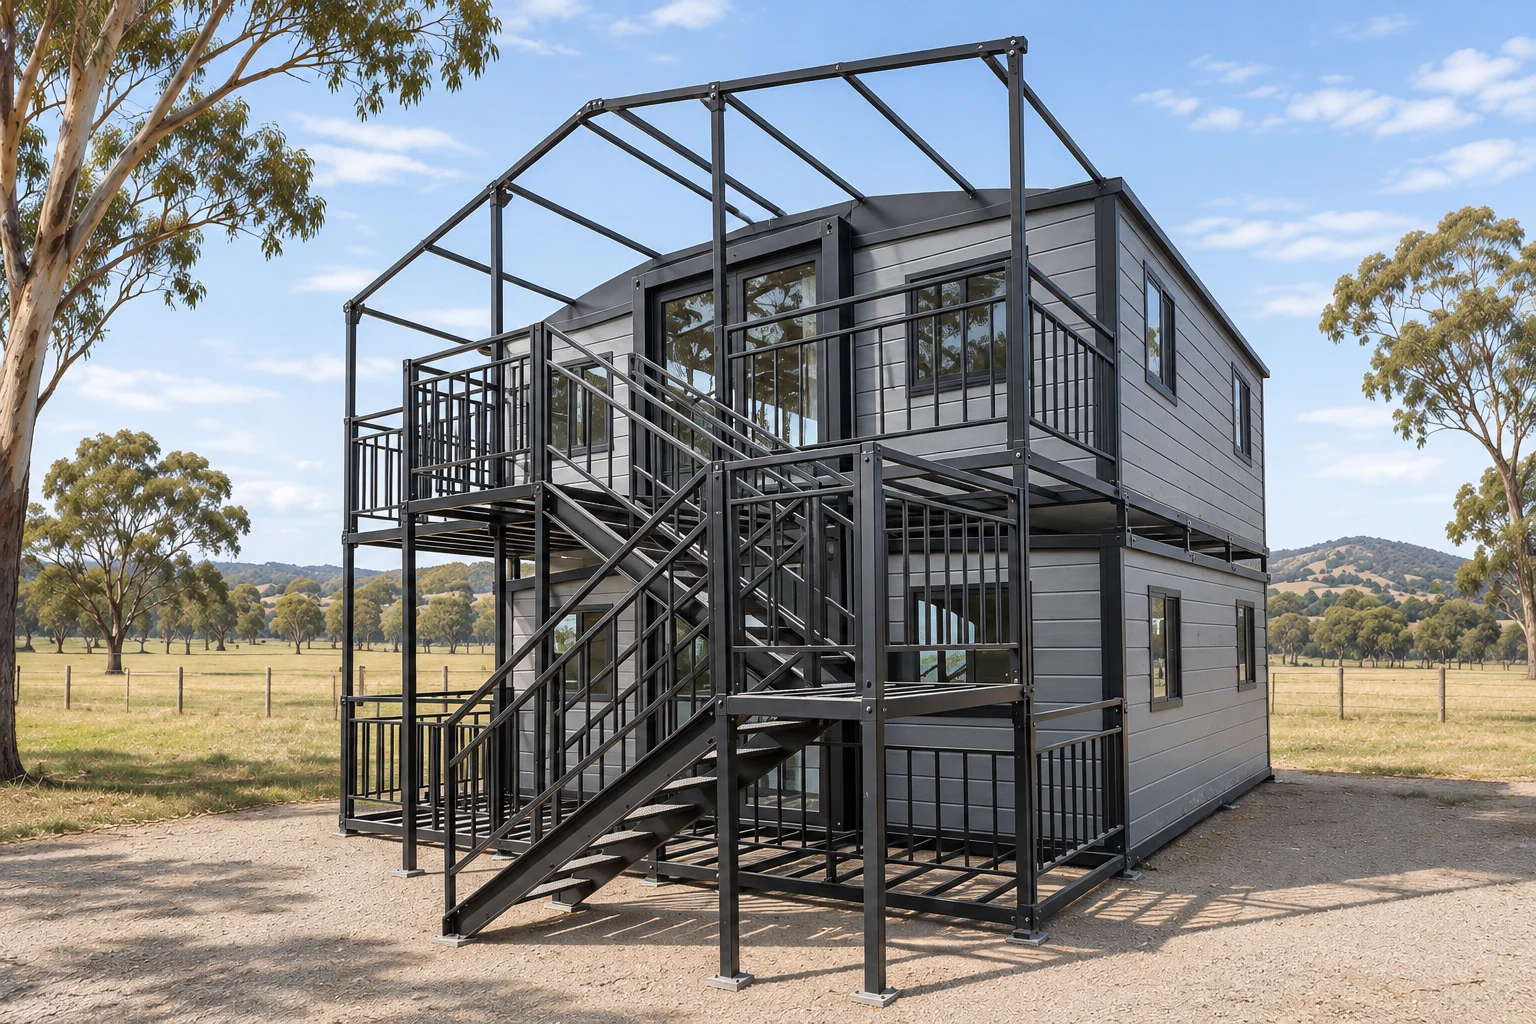
Expandable · Two storeys
Two levels, 6 m high, with two kitchens, gable roof, terrace and external stairs.
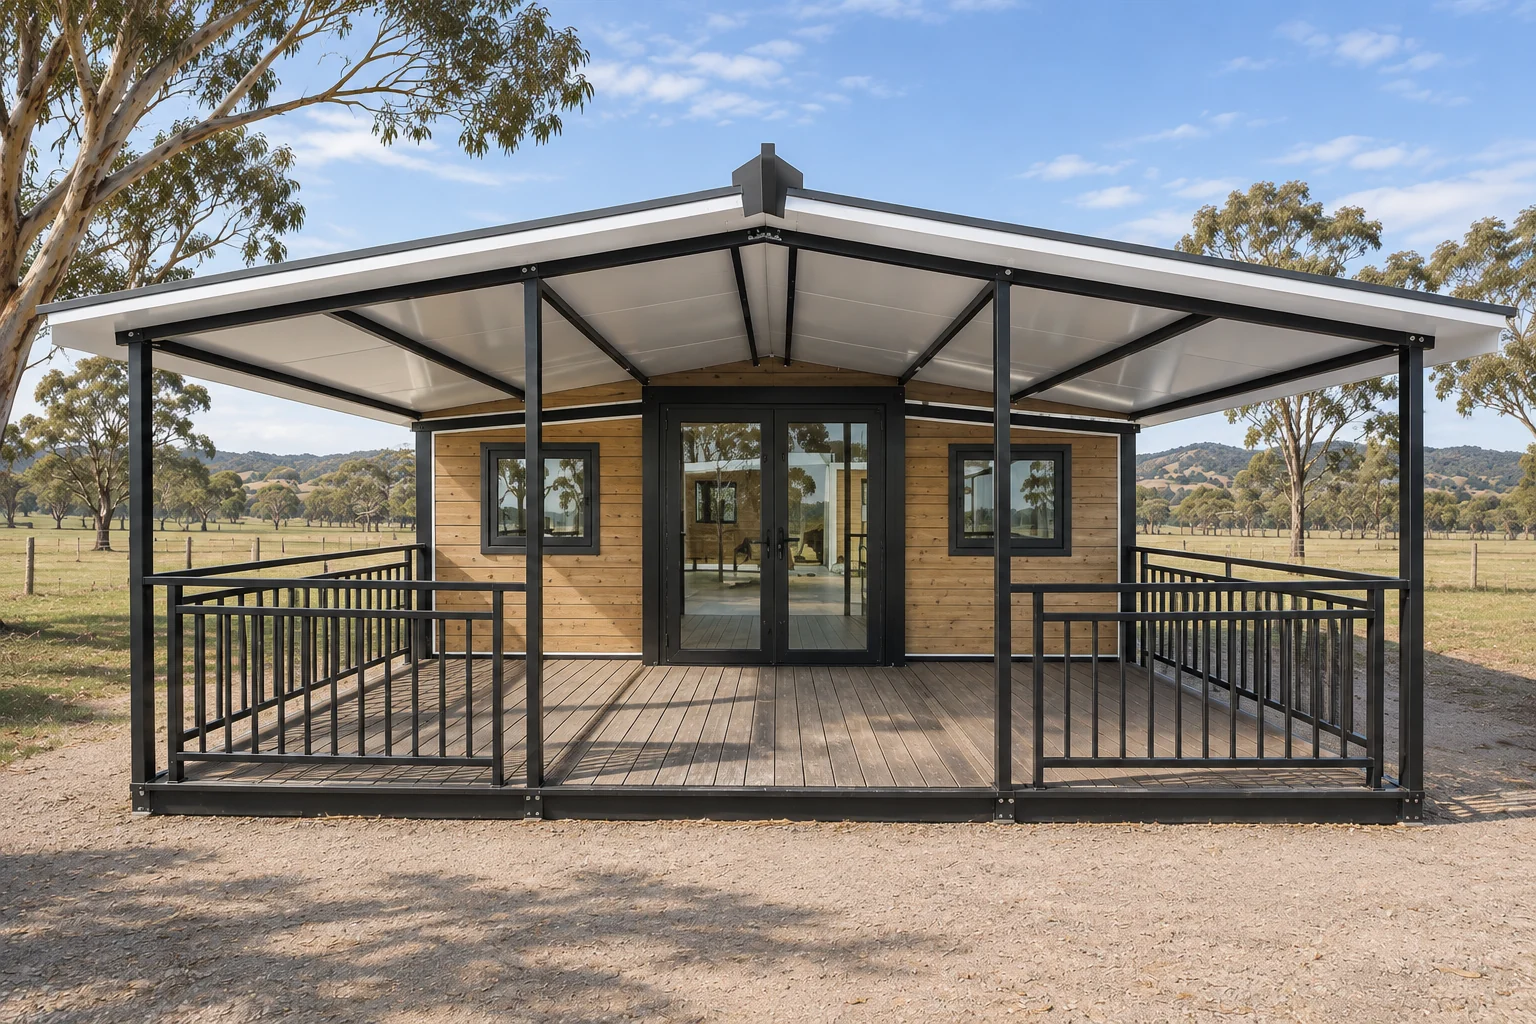
Expandable · One level
One level with a terrace and no gable roof.
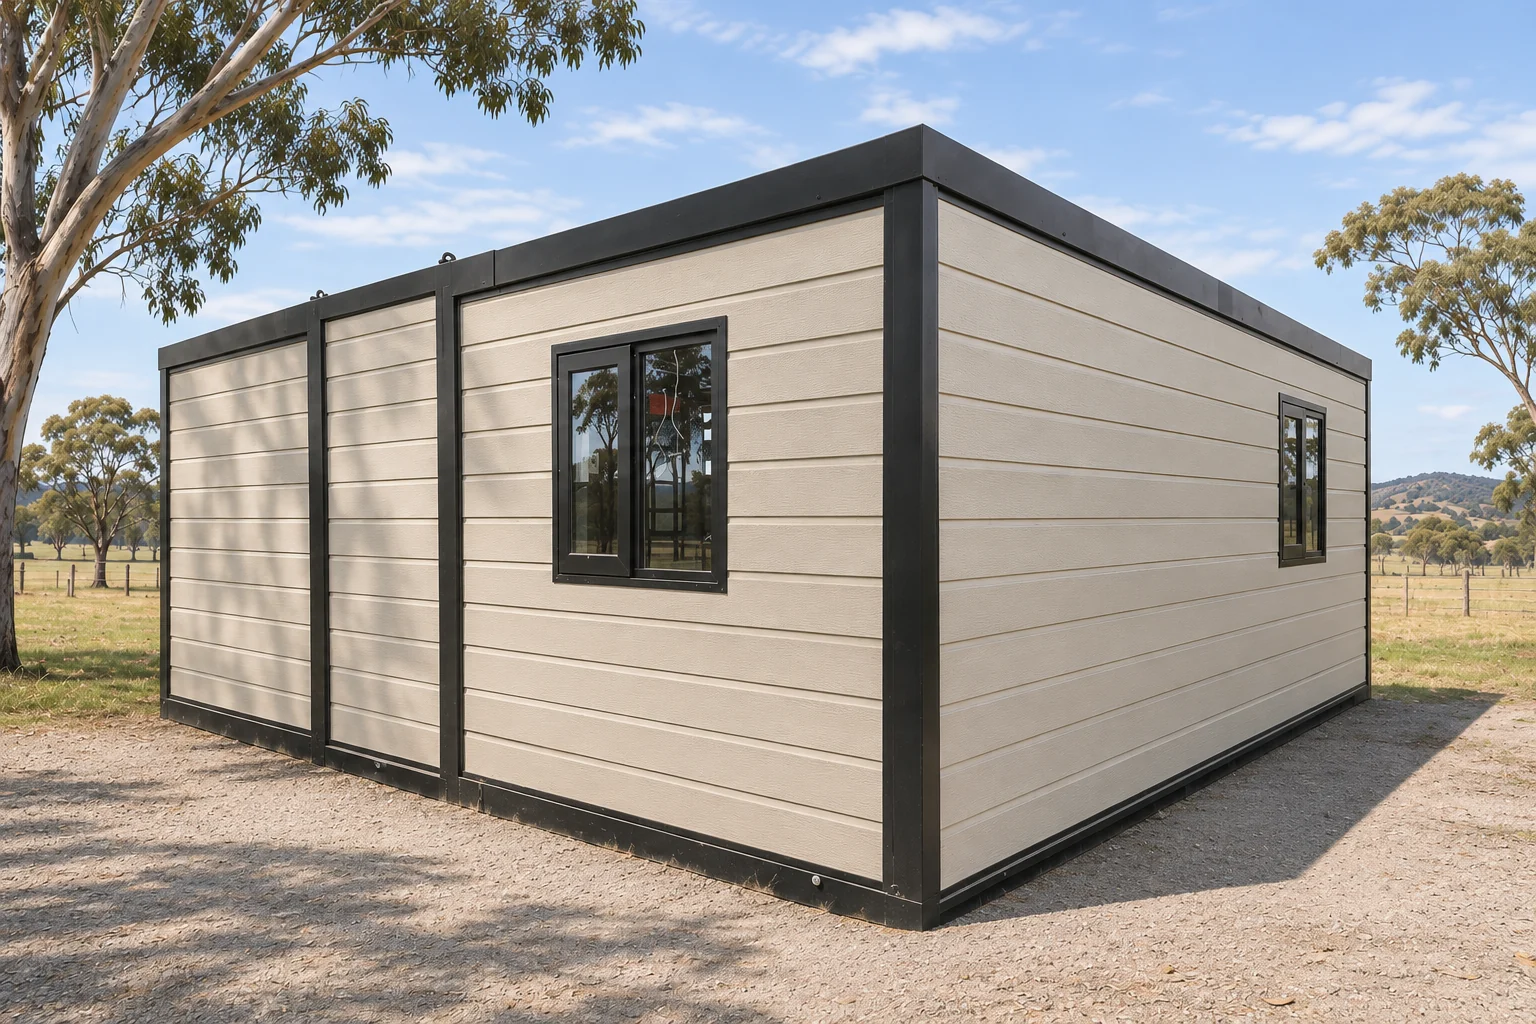
Expandable · One level
One level with a gable roof and terrace, listed as a flat-frame version.
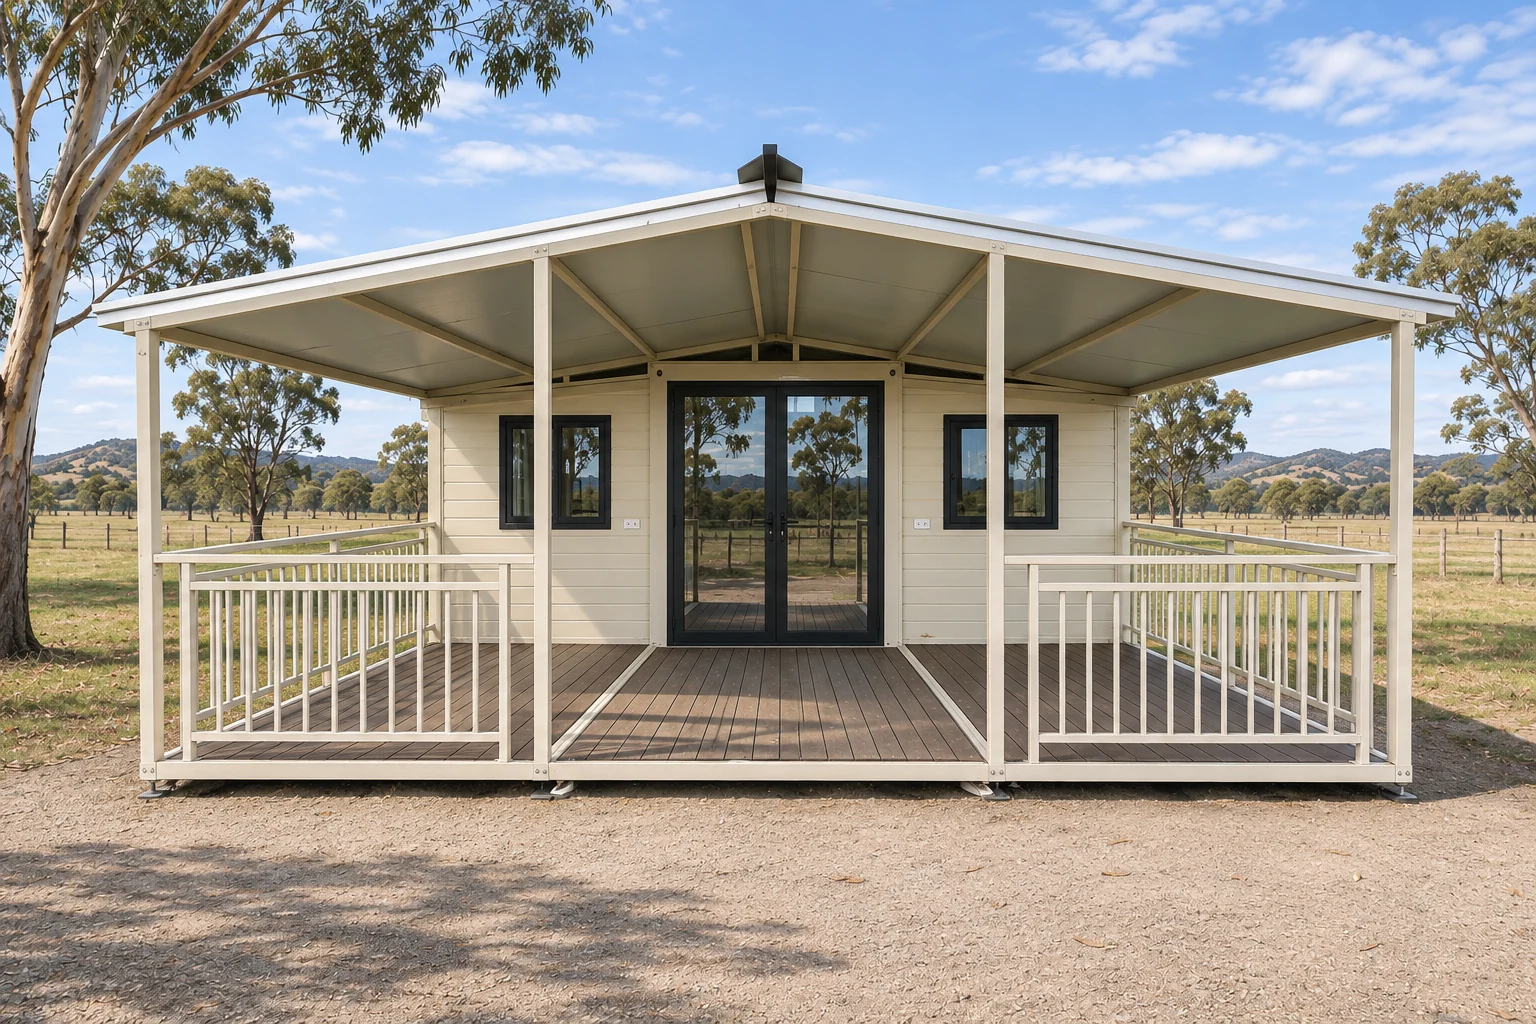
Expandable · One level
One level with a gable roof and terrace.
Start with the space you need, then choose a home you can picture on your property.
Your quote should say whether each of these is in or out, so you can price anything else separately:
We don’t list set prices. The total depends on the house, your location, freight, site work and what’s included, so each quote is specific to your site.
Often, but it depends on your location and how you’ll use the house. Check with your council or a private building certifier before you commit.
It depends on your site access. Tell us about your road, gate, slope and any overhead wires or trees when you ask for a quote.
Don’t assume so. Some supplier specs list EU or Chinese electrical fittings, and others don’t say. Ask what would change, and get it in writing in your quote.
It means the supplier information is missing or unclear. We’d need to confirm it before you rely on it.
Tell us which house you’re looking at and where it would go.
You asked about: .
Demo only: nothing has been sent. On a live site, this request would go to the business.